
Retaining Wall Contractor in Millstone, NJ
A retaining wall may look simple from the outside. A row of blocks, some stone, a clean top edge. But the real work is happening behind the wall.
A retaining wall has to hold back soil, manage water, handle the weight above it, and remain stable as the ground moves through New Jersey’s changing seasons. That makes it much more than a landscape border. When the wall is supporting a slope, protecting a patio or driveway, creating a level area in a sloped yard, or controlling erosion, the construction underneath the finished surface matters just as much as the appearance.
Next Level Concrete & Masonry provides retaining wall installation in Millstone, NJ and throughout Monmouth, Ocean, Mercer, and Burlington Counties. The company is based in Millstone and brings three generations of concrete and masonry experience to residential and commercial projects.
Every property presents a different challenge. A retaining wall in a relatively level backyard is a different project from one holding back a sloped section of property or sitting near a driveway, foundation, or property line.
And that is why the site itself needs to be considered before deciding how a retaining wall should be built.
What to Look for When Hiring a Retaining Wall Contractor
Retaining wall work is one of those projects where the finished appearance can hide the quality of the construction underneath. Two walls can look almost identical when completed while having very different approaches behind the face of the wall.
Start with the contractor.
Next Level Concrete & Masonry is a licensed and insured New Jersey home improvement contractor, NJ HIC #13VH13584000. The company is based in Millstone and serves communities throughout Central New Jersey.
Experience matters, too. Next Level is led by a third generation concrete finisher with decades of hands on experience. That background extends beyond pouring flat concrete. The company also performs masonry work, retaining walls, cultured stone applications, footings, and foundations.
When comparing contractors, ask how the wall will be supported, how water will move away from it, what material is appropriate for the property, and whether engineering or permits are required.
A contractor should also be able to show completed work. Look beyond a single attractive photograph. If the property has a significant slope, multiple elevations, or a large amount of soil being retained, look for experience with projects of similar complexity.
And ask about warranties and written workmanship terms before work begins. A contractor should be able to explain what is covered rather than leaving those details unclear until there is a problem.
The Anatomy of a Retaining Wall
The blocks or stone are only the part of a retaining wall that you see. The foundation beneath the wall, the compacted base, the material behind the wall, drainage, grading, and reinforcement all affect how the finished structure performs.
The Foundation and Base
A retaining wall needs a properly prepared base. Depending on the wall system and site conditions, that can involve excavation below the finished grade, installation of suitable base material, and mechanical compaction.
This is not the place to rush.
If the material underneath the wall settles unevenly, the wall can shift with it. A level, properly prepared base gives the wall a more stable starting point and helps maintain consistent courses as construction progresses.
The required depth and construction method depend on the wall design, soil conditions, height, and surrounding property.
Drainage Behind the Wall
Water is one of the biggest considerations in retaining wall construction.
Soil becomes considerably heavier when saturated, and water that cannot escape can create pressure behind the wall. That pressure has nowhere to go except against the structure.
A properly designed retaining wall may use clean stone backfill, drainage piping, filter fabric, or other drainage measures appropriate to the wall and site. The objective is straightforward: give water a controlled path away from the wall instead of allowing it to accumulate behind it.
Grading around the completed wall matters as well. Water from the surrounding property should not simply collect at the top of the wall.
Reinforcement and Structural Design
Not every retaining wall requires the same structural system.
A short landscape wall may have very different requirements from a taller wall holding back a substantial slope. Height, soil, surcharge loads, nearby structures, drainage, property conditions, and the wall system itself can all affect the design.
Depending on the project, reinforcement such as geogrid may be incorporated into the wall system. Larger or more complex walls may require engineered plans and design calculations.
Concrete footings are also not automatically required for every retaining wall. The appropriate foundation depends on the type of wall being constructed and the conditions at the site.
The important point is that the structural system should be determined by the project rather than by a one size fits all formula.
Retaining Wall Permits and Engineering in Millstone, NJ
This is an area where homeowners should not rely on a generic internet rule saying that every wall under a certain height is exempt.
New Jersey construction requirements apply to retaining walls four feet or greater in total height, and certain walls under four feet can also require a permit when they negatively affect a foundation. The measurement can also involve retaining walls in series on the same slope.
Millstone has additional local requirements affecting retaining walls, including restrictions involving property lines, wall height, grading, and design calculations. For example, Millstone regulations address retaining walls over four feet near property lines and require a building permit for retaining walls subject to the applicable provisions.
Site conditions can make the situation more complicated. A steeply sloped property, drainage concerns, proximity to a foundation, flood hazard considerations, or a wall supporting significant loads may require additional review or engineering.
That is why the property should be evaluated before construction begins.
Next Level Concrete & Masonry works throughout Millstone and surrounding Central New Jersey communities and can help determine the appropriate path for the project, including whether engineering or permitting requirements need to be addressed.
Retaining Wall Materials
The material you choose affects both the appearance and construction of the wall.
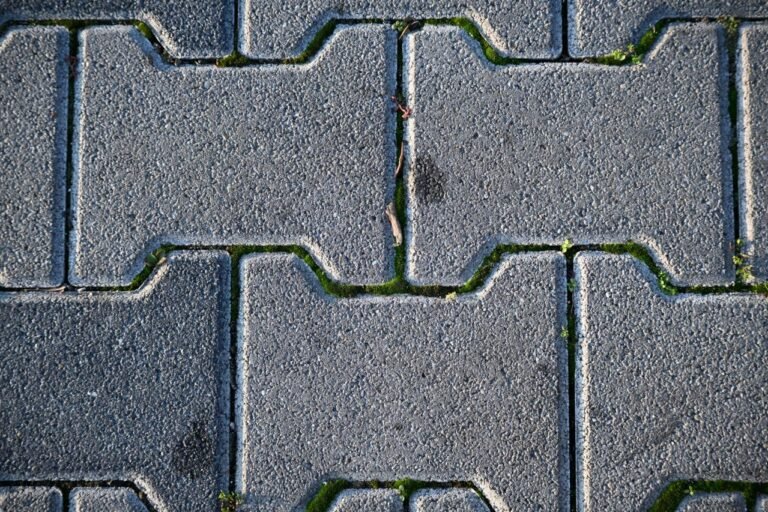
Segmental Concrete Blocks
Interlocking concrete retaining wall blocks are a common choice for residential landscaping. They provide a clean, consistent appearance and are available in different shapes, textures, and colors.
They can work particularly well for garden beds, sloped yards, terraces, and areas where a structured landscape design is desired.
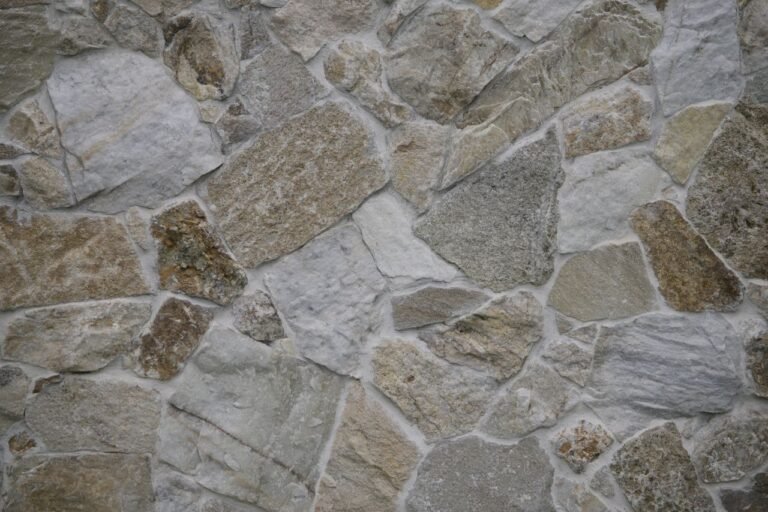
Natural Stone
Natural stone creates a less uniform appearance and can work well with properties where the goal is to make the wall feel like part of the landscape.
Stone selection, wall construction, drainage, and the shape of the site all affect the finished result.
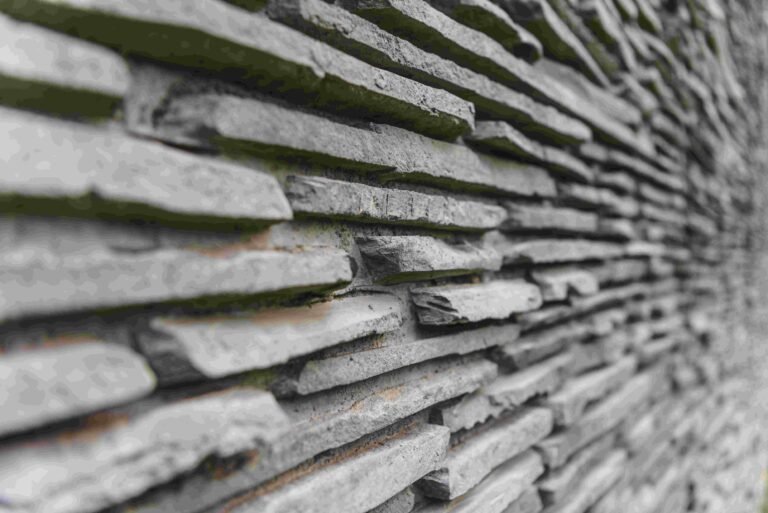
Cultured Stone
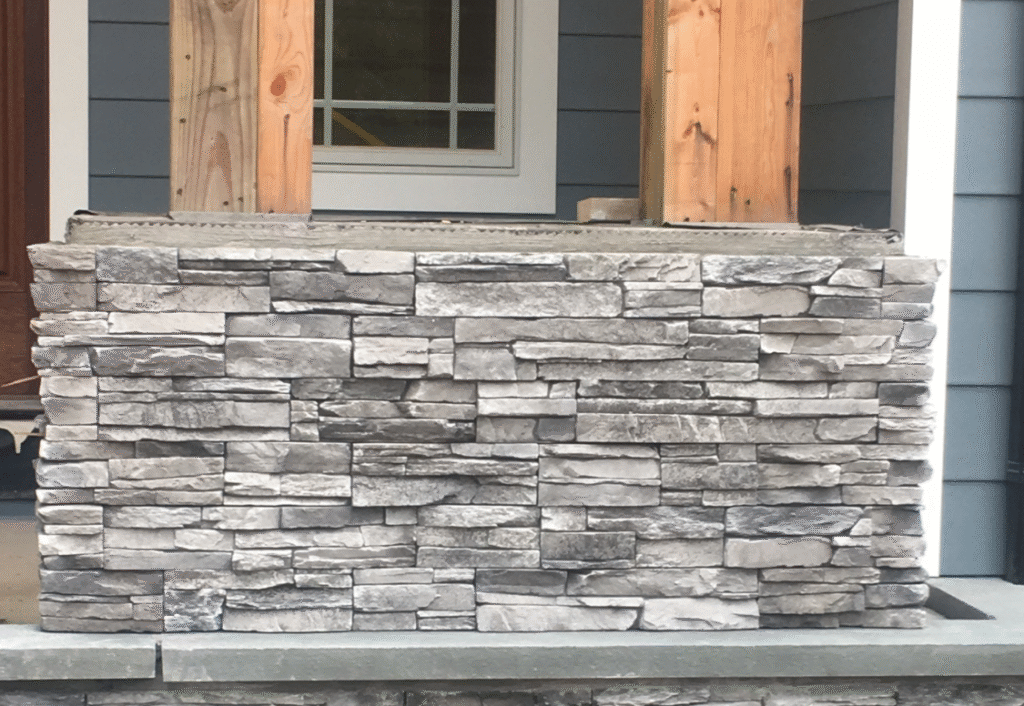
Cultured stone can also be used to give a retaining wall a more natural masonry appearance. Next Level provides cultured stone applications for retaining walls and planter beds, allowing the structural wall to be finished with a stone facing.
The right material is not simply the one that looks best in a photograph. It needs to make sense for the height, location, drainage requirements, surrounding landscape, and intended use of the space.
Our Retaining Wall Construction Process
01.
Site Assessment
The first step is looking at the property itself.
The slope, existing grades, drainage patterns, access, soil conditions, nearby structures, and location of the proposed wall all matter. The goal is to understand what the wall needs to accomplish before deciding how it should be built.
02.
Design and Permitting
Once the site and project requirements are understood, the wall layout and construction approach can be established.
If the project requires engineering, design calculations, permits, or municipal review, those requirements need to be addressed before construction begins.
03.
Excavation and Construction
The construction phase begins below the finished wall.
Excavation and base preparation are followed by the installation of the appropriate foundation and drainage components. The wall is then constructed course by course, with reinforcement incorporated when required by the design.
04.
Grading and Cleanup
The area around the completed wall should function with the wall rather than against it.
Final grading helps direct water appropriately and restores the surrounding area. Next Level also emphasizes clean, organized job sites and careful treatment of the customer’s property throughout the work.
Retaining Walls in Millstone and Surrounding Central New Jersey
Millstone properties can have very different terrain from one neighborhood to another. Some projects involve relatively simple landscape changes. Others involve slopes, elevation changes, drainage concerns, or the need to create usable space where the existing grade does not cooperate.
Next Level Concrete & Masonry serves Millstone as well as communities throughout Monmouth, Ocean, Mercer, and Burlington Counties.
Retaining walls can be part of a larger outdoor project, too. A wall can create a level area for a patio, define planting areas, separate elevations, support a landscape design, or work alongside other concrete and masonry improvements. The finished wall should look like it belongs on the property. More importantly, the construction behind it should make sense for the ground it is holding back.
Build the Wall for the Property, Not Just the Landscape
A retaining wall is easy to judge by its face. Straight lines, attractive blocks, clean stone, and a finished landscape all matter.
But the real test is what you cannot see.
The base, drainage, grading, reinforcement, and relationship between the wall and the surrounding property determine how the structure is expected to perform over time. That is where experience matters.
Next Level Concrete & Masonry brings three generations of concrete and masonry experience to retaining wall projects in Millstone, NJ and throughout Central New Jersey.
For a retaining wall that needs to do more than simply look good, start with an evaluation of the property and the conditions behind the wall.
Frequently Asked Questions About Retaining Walls
How much does a professional retaining wall cost per linear foot?
There is no useful single price per linear foot for every retaining wall. Cost depends on wall height, length, material, excavation, soil conditions, drainage, access to the property, reinforcement, engineering requirements, and the amount of grading involved.
A short landscape wall and a tall wall retaining a substantial slope are completely different projects. An on site evaluation provides a much more useful basis for pricing than a generic per foot number.
Do I need a permit for a retaining wall under four feet?
Not necessarily. New Jersey construction requirements can apply to retaining walls under four feet when the wall has a negative impact on a foundation. Local requirements can also affect the project based on its location, grading, property lines, and other conditions.
Millstone has its own regulations governing retaining walls, so the project should be reviewed based on the actual property rather than relying on a four foot rule alone.
What is the difference between segmental concrete blocks and natural stone?
Segmental concrete blocks provide a more consistent, structured appearance and are manufactured specifically for retaining wall applications. Natural stone has a more irregular appearance and can create a landscape that feels less uniform.
Both can work well. The better choice depends on the wall design, site conditions, desired appearance, and overall landscape.
Does every retaining wall need drainage?
Drainage requirements depend on the wall design and site. Water management is an important part of retaining wall construction because water accumulating behind a wall can increase pressure against the structure.
A properly designed drainage system gives water a controlled path away from the wall.
Does a retaining wall need an engineer?
Some projects require engineering based on height, location, structural demands, site conditions, or municipal requirements. Millstone also has requirements involving professional engineering certification for certain retaining walls.
The need for engineering should be determined from the actual project rather than assumed from wall height alone.
Does every retaining wall need geogrid?
No. Geogrid is not automatically required for every retaining wall. Its use depends on the wall system, height, soil conditions, loading, available space, and engineering or design requirements.
Can a retaining wall help with a sloped yard?
Yes. Retaining walls can be used to manage changes in elevation, create more usable sections of a yard, define planting areas, and help stabilize certain slopes.
The appropriate design depends on how much soil needs to be retained and what is located around the wall.
Can a retaining wall be built near a house?
It can be, but the relationship between the wall and the house needs to be evaluated carefully. The wall can affect drainage, soil pressure, grading, and the foundation area. Local requirements may also apply based on the location and height of the wall.
Can retaining walls be used for more than landscaping?
Yes. Retaining walls can support changes in elevation, create usable outdoor areas, define property features, and become part of a larger concrete or masonry project. They can also be finished with cultured stone when a more decorative masonry appearance is desired.
How do I get an estimate for a retaining wall in Millstone, NJ?
Next Level Concrete & Masonry provides free, no obligation estimates for concrete and masonry projects. A site evaluation allows the project, property, access, grading, materials, and construction requirements to be considered before pricing is provided.