
Expert Footings & Foundations Contractor in Millstone, NJ
Everything above ground depends on what happens below it.
A foundation is not the part of a building most people notice. Once construction moves forward, the concrete disappears beneath walls, floors, framing, and finished spaces. But that does not make it less important. The footing and foundation establish the base that carries the building’s loads and transfers those loads into the ground.
A poorly prepared foundation can create problems that become increasingly difficult and expensive to correct as construction continues. Uneven settlement, cracking, movement, moisture problems, and structural concerns can all be connected to conditions below the finished building.
Next Level Concrete & Masonry provides concrete footings and foundation pours for new homes, additions, and commercial structures throughout Millstone, NJ and Central New Jersey. The company is based in Millstone and is led by a third generation concrete finisher with decades of hands on experience.
And every property has its own conditions. Soil, grading, building loads, excavation requirements, drainage, local codes, and the type of structure all need to be considered before concrete is placed.
Understanding the Foundation: Footings vs. Foundation Walls
The words footing and foundation are sometimes used interchangeably, but they describe different parts of the building’s structural base.
What Is a Footing?
A footing is the portion of the foundation designed to distribute the weight of the structure over a larger area of soil.
Instead of allowing a concentrated load from a wall or structural element to bear on a small area, the footing spreads that load across a broader surface. The width, thickness, reinforcement, and depth of the footing depend on the structural design and the conditions underneath the building.
The excavation and preparation beneath the footing matter just as much as the concrete itself. Soil needs to provide adequate support, and the footing needs to be placed at the depth required by the design and applicable building requirements.
What Is a Foundation System?
The foundation system is the complete structural connection between the building and the ground.
Depending on the project, that system can include footings, foundation walls, stem walls, slabs, reinforcing steel, drainage components, and other structural elements.
A foundation for a new home is different from a foundation for a smaller addition. A commercial structure can introduce another set of loading and design requirements.
That is why there is no single foundation detail that works for every property.
Factors That Dictate Foundation Design
The right foundation starts with the conditions underneath the building.
Soil and Bearing Conditions
The ground is not uniform from one property to another.
Clay, sand, silt, fill, dense soils, and rock can behave differently under structural loads. Existing fill can also create concerns if it was not properly placed or compacted.
The soil’s ability to support the proposed structure affects footing dimensions, excavation, reinforcement, and the overall foundation design. For more complicated sites, the project may require additional soil investigation or engineering before construction begins.
Frost and Ground Conditions
New Jersey experiences seasonal freezing and thawing. Foundation construction therefore has to account for the depth and conditions required by applicable building codes.
Footings need to be installed at the appropriate depth for the project rather than simply excavated to a convenient depth. The goal is to establish a foundation that remains stable as seasonal ground conditions change.
Millstone and surrounding Central New Jersey properties also have their own grading, drainage, soil, and site characteristics. Local experience helps contractors recognize these conditions before the concrete is poured.
Structural Loads
The building above the foundation determines much of what has to happen below it.
A single story addition does not place the same demands on a foundation as a large new home or commercial structure. Roof loads, floor loads, wall loads, concentrated structural points, and other forces all factor into the design.
The footing and foundation should be constructed according to the project’s structural plans and applicable requirements rather than selected from a standard template.
Retaining Wall Permits and Engineering in Millstone, NJ
This is an area where homeowners should not rely on a generic internet rule saying that every wall under a certain height is exempt.
New Jersey construction requirements apply to retaining walls four feet or greater in total height, and certain walls under four feet can also require a permit when they negatively affect a foundation. The measurement can also involve retaining walls in series on the same slope.
Millstone has additional local requirements affecting retaining walls, including restrictions involving property lines, wall height, grading, and design calculations. For example, Millstone regulations address retaining walls over four feet near property lines and require a building permit for retaining walls subject to the applicable provisions.
Site conditions can make the situation more complicated. A steeply sloped property, drainage concerns, proximity to a foundation, flood hazard considerations, or a wall supporting significant loads may require additional review or engineering.
That is why the property should be evaluated before construction begins.
Next Level Concrete & Masonry works throughout Millstone and surrounding Central New Jersey communities and can help determine the appropriate path for the project, including whether engineering or permitting requirements need to be addressed.
Types of Foundation Systems
The appropriate foundation system depends on the building, soil, grade, structural requirements, and project design.
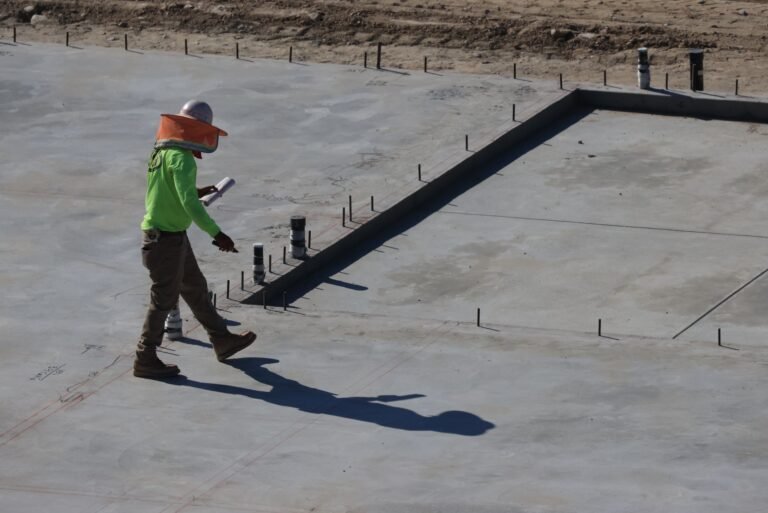
Slab Foundations
A slab foundation places a concrete slab directly on a properly prepared base. Depending on the design, the slab can incorporate thickened areas or other reinforced sections where additional structural support is required.
This approach can work well for certain residential, addition, and commercial projects where the site and building design are suited to slab construction.
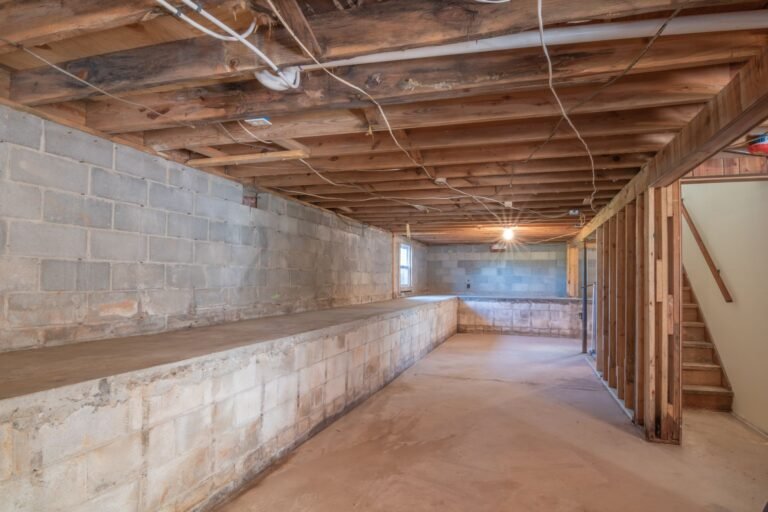
Crawl Space Foundations
crawl space foundation elevates the finished floor above the surrounding ground and creates an area beneath the building for access to utilities and mechanical components.
Crawl spaces can also make sense where site elevation, grade, or the design of the home calls for an elevated foundation system.
The foundation walls, footings, drainage, and floor support all need to work together.
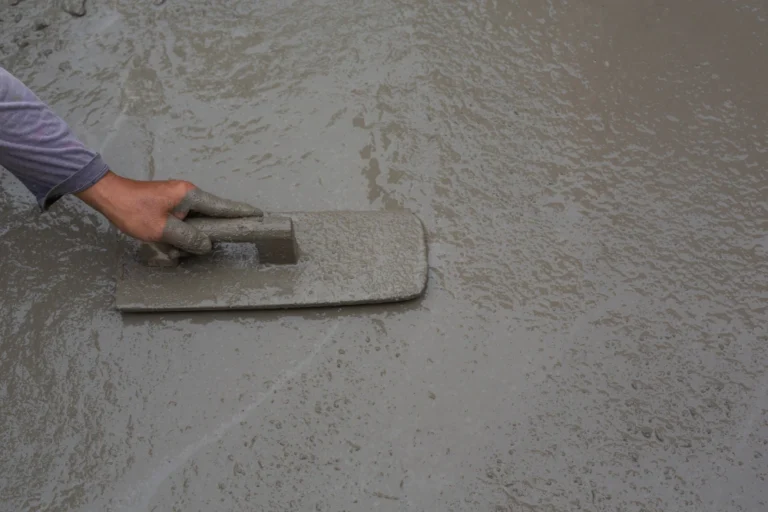
Full Basement Foundations
A full basement foundation uses deeper excavation and foundation walls to create space below the main level of the building.
For a new home, this can turn the foundation into additional usable space rather than simply a structural base. But deeper excavation also introduces additional considerations involving soil, groundwater, drainage, waterproofing, access, and structural loading.
The foundation needs to be designed around the actual property rather than treating every basement excavation the same way.
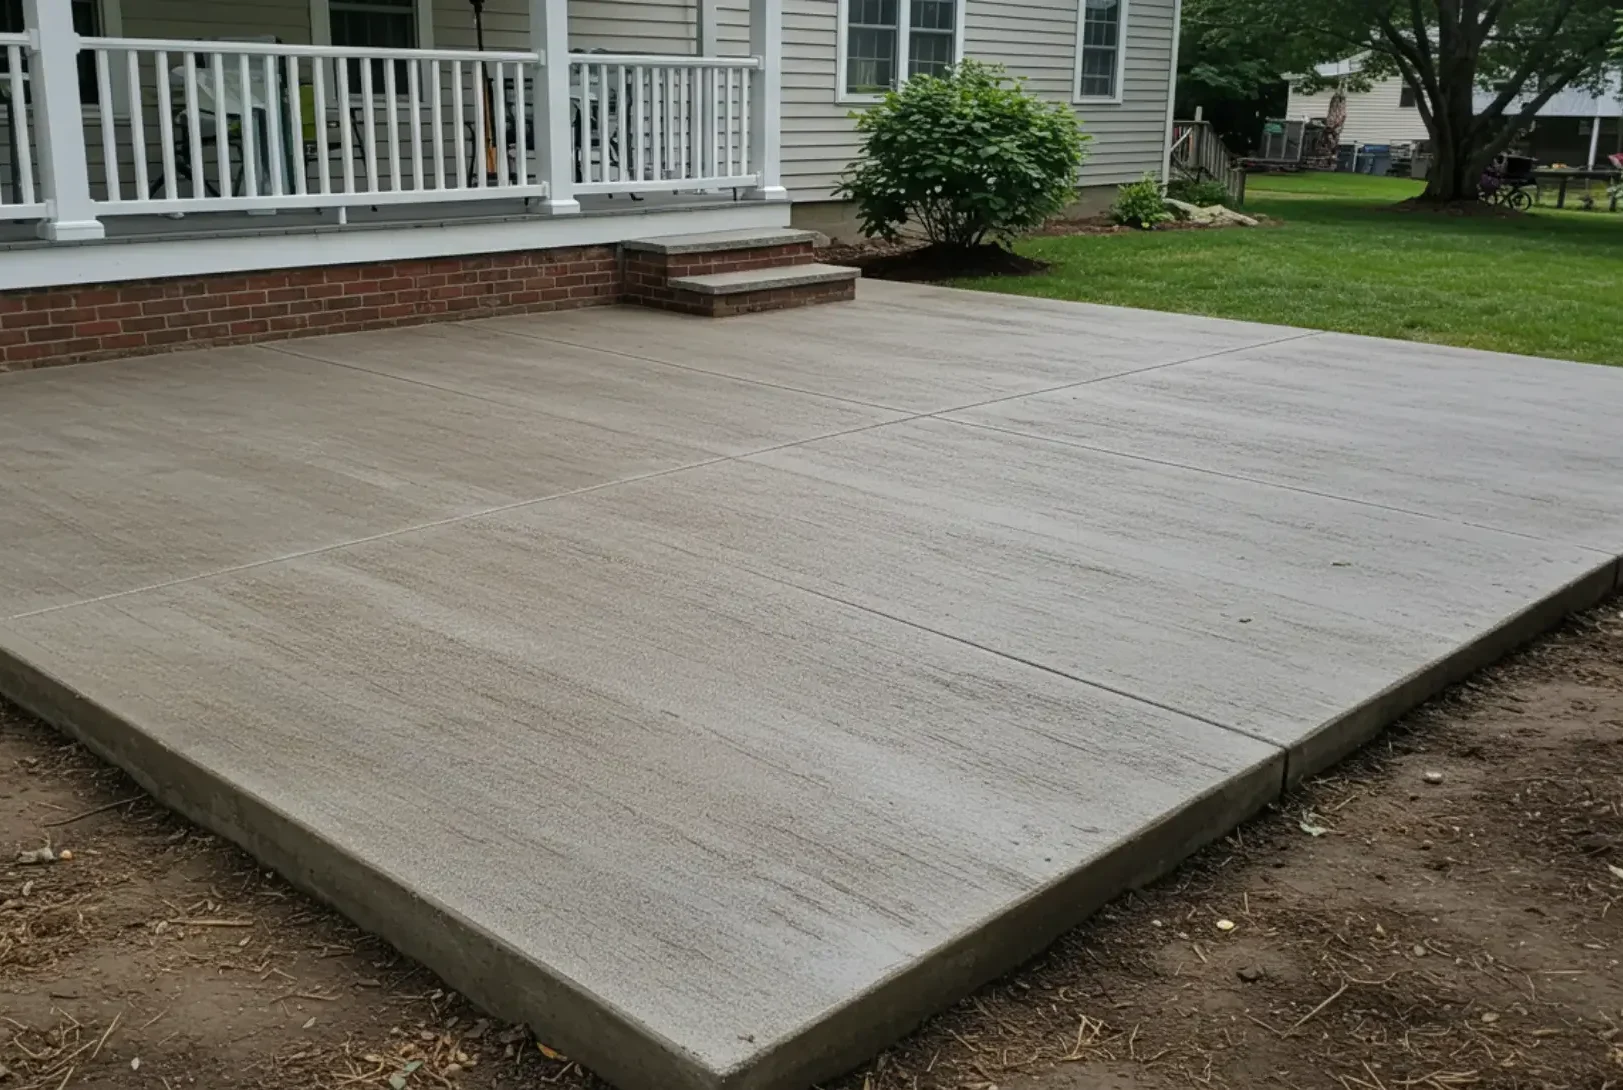
Piers and Other Specialized Foundations
Some properties require foundation solutions beyond conventional shallow footings.
Deep foundations, piers, or other specialized systems can be considered when site conditions or structural requirements make a conventional foundation unsuitable.
These systems require project specific engineering and should not be selected simply because they are a different foundation option.
The appropriate solution comes from the soil conditions, structural loads, building plans, and requirements for the property.
Our Precision Footings and Foundation Construction Process
01.
Site Evaluation and Preparation
Every foundation project starts with understanding the site.
The property is evaluated for access, existing grade, excavation requirements, drainage considerations, and the proposed location of the structure. The construction plan and structural requirements establish the dimensions and layout that need to be followed.
Once the work begins, the excavation has to reach the required depth and provide a suitable base for the foundation.
02.
Formwork and Reinforcement
Forms establish the dimensions and shape of the concrete components.
Reinforcing steel is installed according to the structural design, providing additional strength where required. Proper placement matters. Reinforcement needs to be positioned correctly within the concrete rather than simply placed somewhere inside the form.
This is one of the less visible parts of foundation construction, but it has a direct relationship to how the completed structure performs.
03.
Concrete Placement
Concrete placement requires more than simply filling a form.
The concrete needs to be placed consistently and consolidated so that it fills the forms and surrounds the reinforcement properly. The crew also needs to maintain the required dimensions and elevations throughout the pour.
Levelness and accuracy become especially important as the project moves from the foundation into framing and subsequent construction.
04.
Curing and Foundation Protection
Concrete continues developing strength after the pour.
Temperature, moisture, and site conditions can affect the curing process, so the concrete needs appropriate time and conditions before subsequent construction proceeds according to the project requirements.
Where the foundation is below grade, waterproofing, damp proofing, drainage, and other moisture management measures may also be part of the foundation system.
The objective is simple. The foundation should be ready for the structure that is going on top of it.
Footings and Foundations in Millstone and Central New Jersey
Next Level Concrete & Masonry is based in Millstone and serves residential and commercial customers throughout Monmouth, Ocean, Mercer, and Burlington Counties.
That local presence matters for foundation work because every project has to fit the property and the requirements of the surrounding area. A new home on a large Millstone property presents different excavation and access considerations from an addition in an established neighborhood. A commercial project brings its own structural and construction requirements.
Next Level works with homeowners, general contractors, and property developers on concrete and masonry projects.
A Building Is Only as Stable as the Ground Beneath It
Once a house or commercial building is finished, very little of the foundation is visible.
That can make it tempting to think of foundation work as just another phase of construction. It is not. Every wall, floor, roof, doorway, and finished space ultimately depends on the structure below it.
The excavation has to be right. The footing has to be right. The reinforcement, forms, concrete placement, elevations, curing, and moisture protection all have a purpose.
Next Level Concrete & Masonry brings three generations of concrete finishing experience to footings and foundation projects in Millstone, NJ and throughout Central New Jersey. The company works with homeowners, general contractors, and commercial clients on new homes, additions, and structural concrete projects.
The finished building may get all the attention. But the foundation is where the building really begins.
Frequently Asked Questions About Footings and Foundations
What is the difference between a monolithic slab and a traditional stem wall foundation?
A monolithic slab is generally poured as a single integrated concrete assembly with thickened areas providing additional support where required by the design.
A stem wall foundation uses a foundation wall constructed on footings, with the structure supported above the surrounding grade.
Neither system is automatically right for every property. The appropriate approach depends on the building design, soil, grade, structural requirements, and applicable construction requirements.
How long does concrete need to cure before framing can begin?
Concrete does not reach its full design strength immediately after it is poured. The required time before framing or other construction proceeds depends on the concrete mix, structural requirements, temperature, moisture, project specifications, and applicable requirements.
The construction schedule should therefore be based on the actual project rather than assuming that every foundation is ready after the same number of days.
Do I need a structural engineer for residential footings?
Some residential projects require structural engineering, while others may use plans prepared under the applicable residential construction requirements.
The need depends on the project, structural design, site conditions, and local requirements. If engineering is required, the foundation should be constructed according to the approved structural plans.
How deep should footings be in Millstone, NJ?
There is no single depth that applies to every footing. Required depth depends on the applicable frost protection requirements, soil conditions, structural design, grade, and building code requirements.
The footing should be excavated to the depth specified for the particular project rather than relying on a general depth found online.
Does a foundation need drainage or waterproofing?
Below grade foundations may require drainage, damp proofing, waterproofing, or other moisture control measures depending on the design and site conditions.
Water management should be considered as part of the foundation system rather than treated as an afterthought after the concrete has been installed.
Can you pour footings for a home addition?
Yes. Next Level Concrete & Masonry provides concrete footings and foundation pours for additions as well as new homes and commercial structures.
An addition also requires attention to how the new foundation will relate to the existing structure, including elevation, load transfer, excavation, and drainage.
Do foundation walls need reinforcement?
Foundation reinforcement depends on the structural design and applicable requirements. Reinforcing steel may be used within footings, foundation walls, slabs, and other concrete components where specified.
The amount and placement should follow the project’s structural requirements.
Can you build foundations for commercial structures?
Yes. Next Level Concrete & Masonry provides concrete footings and foundation pours for commercial structures in addition to residential construction.
Commercial foundations can involve substantially different loads and structural requirements, so the work is based on the project’s plans and specifications.
What causes foundation settlement?
Settlement can result from several conditions, including inadequate soil bearing capacity, improperly compacted fill, changes in soil moisture, drainage problems, or foundation construction that does not adequately account for the site’s conditions.
The cause needs to be identified before deciding how a foundation problem should be addressed.
How do I get an estimate for footings or a foundation in Millstone, NJ?
Next Level Concrete & Masonry provides free, no obligation estimates and on site evaluations. The property, project scope, access, foundation requirements, and construction conditions can be reviewed before pricing is established.